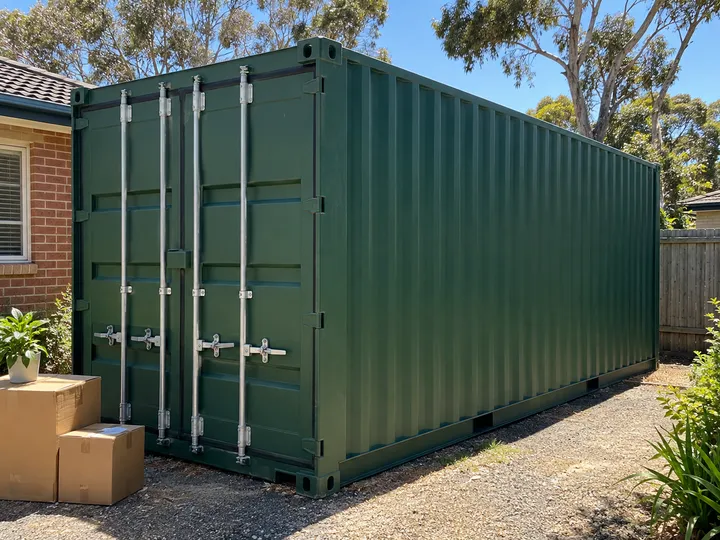
Start with three measurements
The outside dimensions help with positioning. Inside dimensions help with storage planning. Door dimensions determine whether an item can get in. A tall item can fit under the internal roof yet still be too tall for the door. Allow additional room for opening the doors, walking between items and handling equipment. Check the actual unit before ordering or designing a fit-out.
A fit is more than the floor area
Sketch shelves, an aisle and your largest items before filling every square metre on paper. Put frequently used items near the front and leave enough handling space. Empty weight, maximum payload and floor loading are different figures: get advice about heavy equipment and concentrated loads rather than relying on cubic capacity.
Check high cubes separately
A standard-height container is nominally about 2.59m high outside. A high cube is typically about 2.90m. Internal and door clearances differ, so ask about the exact unit. Read about high cubes.
Allow for delivery
The container footprint is only part of the picture. The truck needs a suitable approach, room to turn and room to unload. Send photos of the road, gate, driveway and placement area. Flag slopes, soft ground, branches and overhead services so the transport team can assess the job.
Measure the space for opening the doors once the unit is in position. Leave site preparation and support decisions to appropriately qualified advice.